Home additions are a great way to create more living space and improve your Houston home’s functionality. Whether you need an extra bedroom, a larger family room, or more space for a growing family, a well-planned addition can help you meet your needs while increasing your home’s comfort and value. With the right design, you can expand your living space and create a home that better fits your lifestyle.
Key Takeaways
- Discover ways to turn unused spaces into functional living areas
- Learn how to transform a garage into a multipurpose family space
- Explore outdoor living areas to expand your usable space
- Make use of vertical space with lofts and mezzanines
- Maximize under-stair areas with smart storage and functional designs
Clever Room Addition Ideas for Your Home
You can create more living space without changing your home’s layout by making better use of existing areas. With thoughtful planning, unused spaces can become functional areas that improve your home’s comfort and organization.
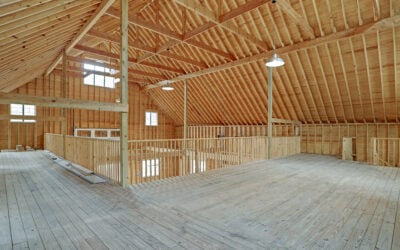
- Attic: Turn unused attic space into a guest room or home office with proper insulation and lighting.
- Enclosed Porch: Create a bright sunroom for relaxing and enjoying natural light throughout the year.
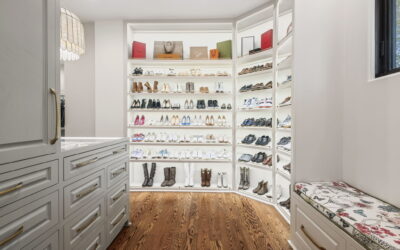
- Large Closet: Convert a spacious closet into a compact home office or hobby area with shelves and a desk.
- Mudroom: Add hooks, cabinets, and benches to create extra storage and keep your home organized, especially during Houston’s rainy seasons.
Garage Makeover: From Car Storage to Family Hangout
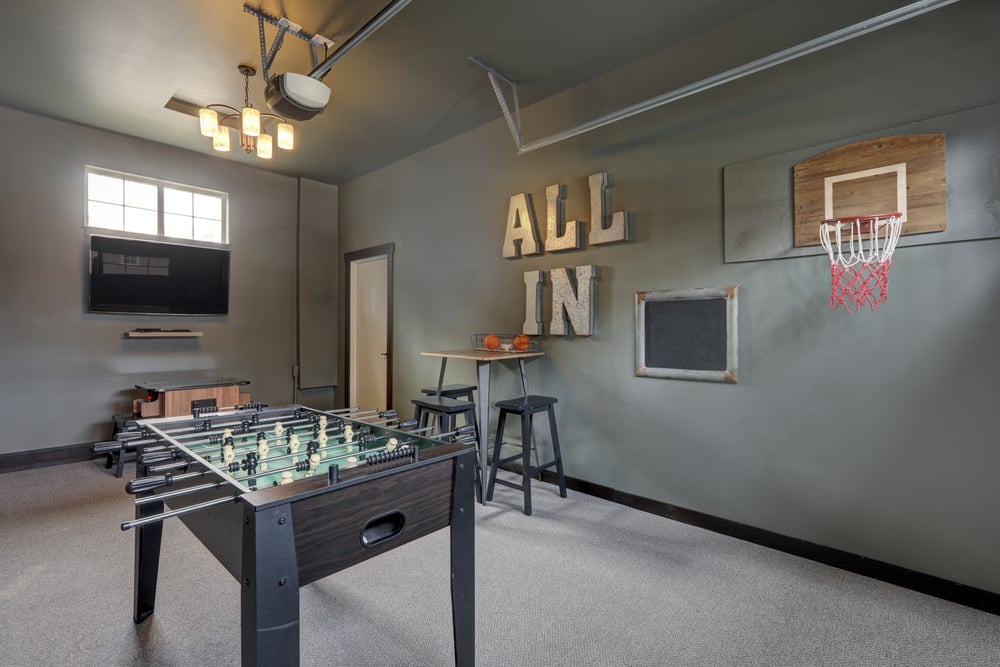
A garage can be more than a place to park your car or store belongings. With proper insulation, flooring, lighting, and planning, you can transform it into a functional space that meets your family’s needs without expanding your home’s footprint. A garage conversion can create a comfortable area for everyday activities while making better use of space that might otherwise go unused.
Consider turning your garage into a home gym for convenient workouts, a playroom where children can enjoy their activities, or a studio apartment for guests or potential rental income. You can also create a workshop with cabinets, shelves, and workbenches for hobbies and DIY projects. Adding proper ventilation, climate control, and storage can make the space more comfortable and practical. Before starting a conversion, check local building codes and permit requirements to ensure the space meets applicable safety standards.
Outdoor Living Spaces: Bringing the Indoors Out
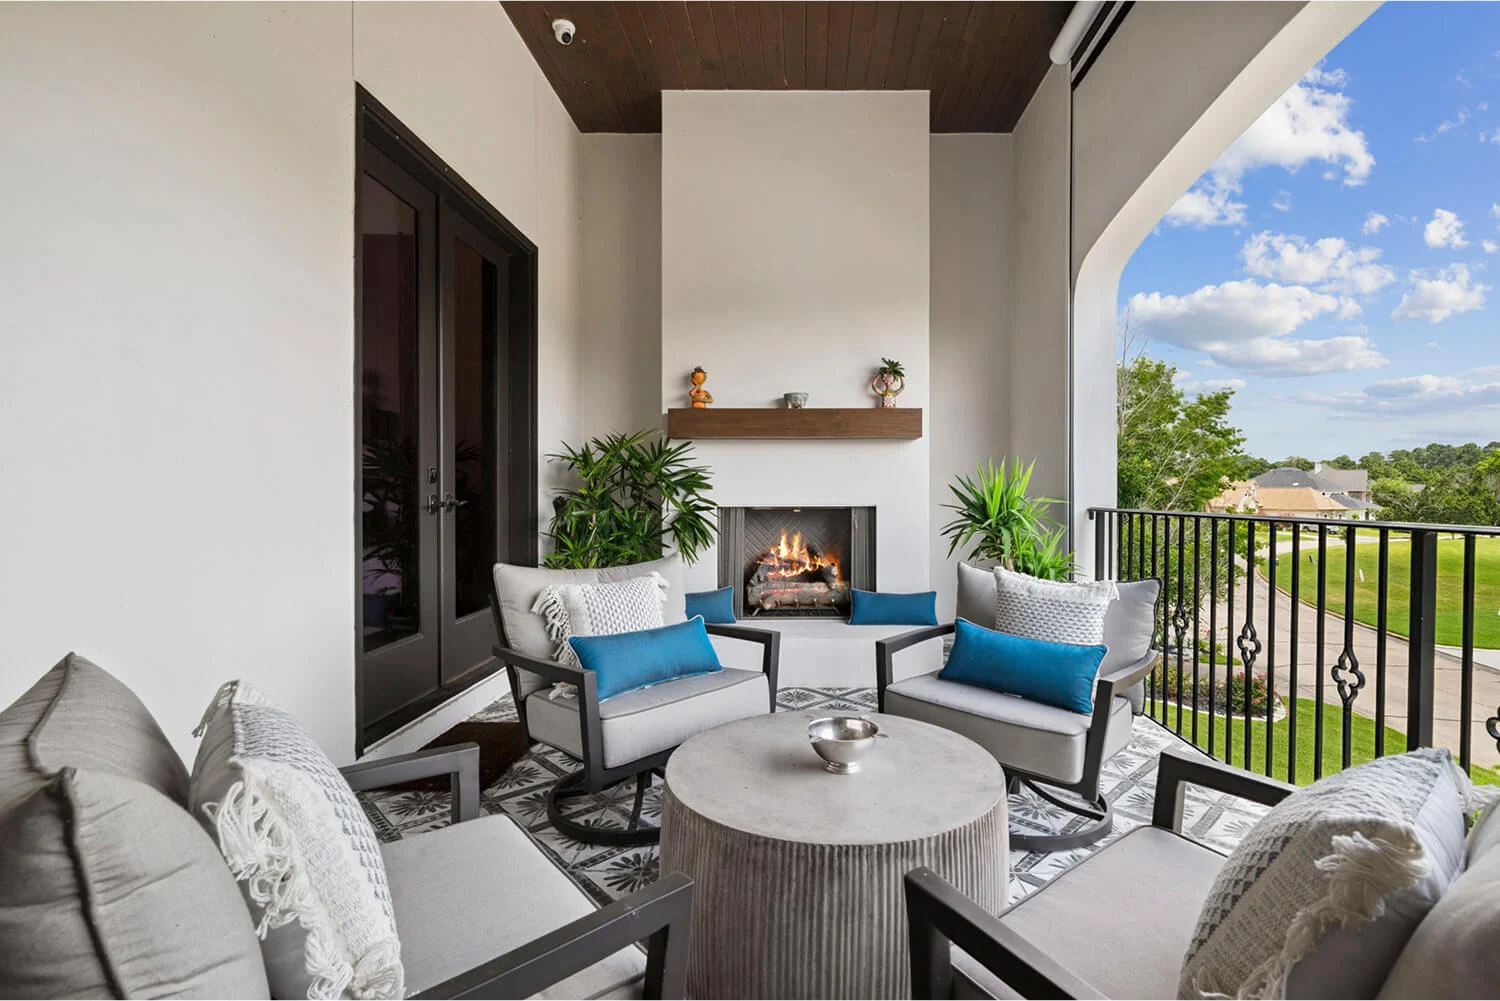
Outdoor living spaces are a great way to add usable space to your Houston home without changing its interior layout. A covered patio can provide an outdoor dining area for family meals and gatherings, while a deck can create a smooth transition between indoor and outdoor spaces. With comfortable furniture and thoughtful design, your backyard can become an extension of your home for relaxing, entertaining, and spending time with family.
Add comfortable seating, a fire pit, and string lights to create a relaxing outdoor lounge. Pergolas can provide partial shade and add visual appeal, while an outdoor kitchen makes cooking and entertaining easier. You can also incorporate ceiling fans, weather-resistant furniture, and plants to improve comfort and create a welcoming atmosphere. Since Houston experiences hot summers, humidity, and seasonal rain, choosing durable materials and providing adequate shade can help keep your outdoor living space functional throughout the year.
Maximizing Vertical Space: Smart Ideas for Extra Room
Using vertical space is a practical way to add functionality to your home without expanding its footprint. Areas with high ceilings offer opportunities for additional storage, raised sleeping areas, and dedicated spaces for reading or working. By looking beyond the floor plan, you can make better use of your existing rooms while keeping them organized and comfortable.
A loft bed can free up floor space in a small bedroom for a desk, storage unit, or play area. Wall-mounted shelves and tall cabinets can provide extra storage without taking up much floor space. In garages, overhead storage systems and elevated platforms can help organize seasonal decorations, tools, and other belongings. You can also use built-in shelving in living rooms or home offices to keep everyday items accessible. With careful planning, these solutions can improve your home’s functionality while maintaining an open and comfortable layout.
Making Use of Under-Stair Space: Practical Ideas
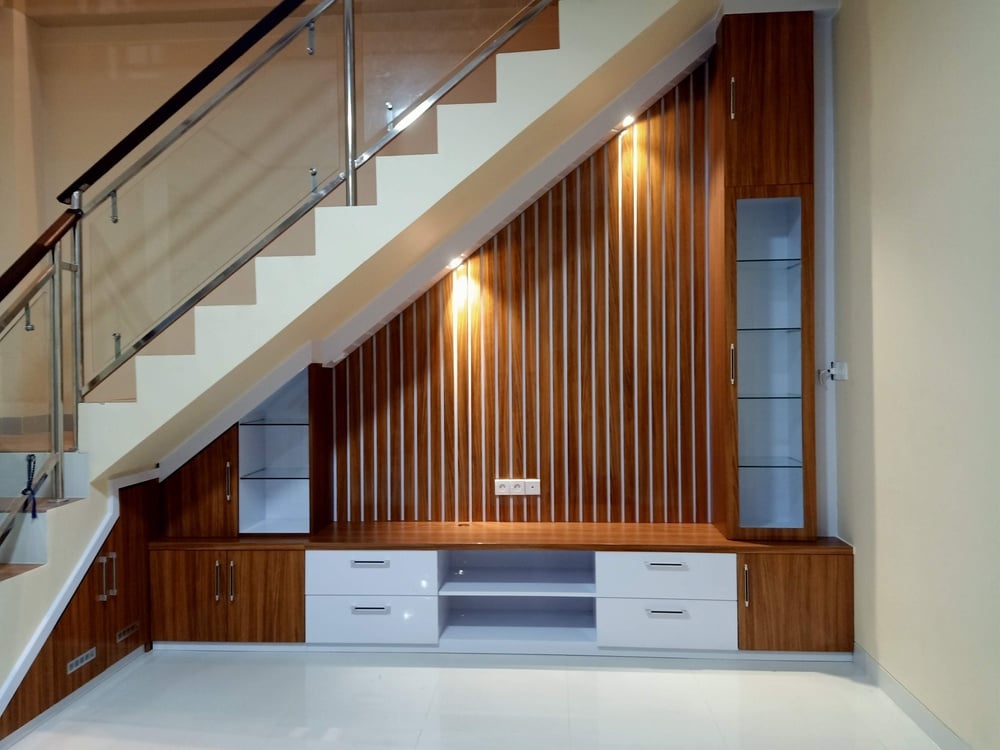
The area beneath your stairs can serve many purposes with a little planning and creativity. Instead of leaving it empty, you can turn it into a functional part of your home without changing the existing layout. Adding built-in shelves, cabinets, or seating can help you make the most of this often-overlooked space.
A small reading nook with comfortable seating and shelves can create a quiet place to relax. Cabinets or drawers are useful for storing shoes, coats, and household items, helping keep your home organized. You can also transform the area into a compact home bar, a small powder room, or a play space for children. With the right design, under-stair space can improve your home’s storage, comfort, and functionality while making better use of every square foot.
Frequently Asked Questions
What are the best ways to add living space without changing your home’s layout?
Optimize existing space by decluttering and using multifunctional furniture, like sofa beds and fold-out tables. Finish your attic or basement for additional rooms without altering the layout. Use vertical space effectively with shelving or loft beds. These strategies can create more usable space without the need for costly structural changes or renovations.
How can I make a small room feel larger?
Use light colors, natural lighting, and mirrors to make a small room feel brighter and more open. Choose furniture that fits the room and avoid overcrowding the space with unnecessary items. Built-in storage and wall-mounted shelves can help keep floors clear and organized. Keeping the layout simple can also improve movement and make the room feel more comfortable.
Can I convert my garage into a living space?
Yes, a garage can be converted into a family room, home office, gym, playroom, or guest suite. Proper insulation, flooring, lighting, and ventilation can make the space more comfortable for everyday use. Depending on your plans, you may also need plumbing, electrical upgrades, or additional windows. Check local building codes and permit requirements before starting a garage conversion in Houston.
How can I create more storage without taking up floor space?
Use vertical space by installing wall-mounted shelves, tall cabinets, and hooks to keep everyday items organized. The areas under stairs, above doorways, and inside closets can also provide extra storage. Furniture with built-in storage, such as ottomans, beds with drawers, and storage benches, can help reduce clutter. These solutions make better use of your existing space while keeping your home neat and functional.
Are outdoor living spaces a good way to add more usable space?
Outdoor living spaces can extend your home’s usable area without changing its interior layout. A covered patio, deck, or outdoor kitchen can provide space for dining, relaxing, and entertaining guests. Comfortable seating, shade, and outdoor lighting can make these areas more practical throughout the year. In Houston, choosing weather-resistant materials and protecting them from rain and heat can help keep your outdoor space comfortable and durable.
Add More Living Space Without Changing Your Home’s Layout
Adding more living space doesn’t always require major renovations or changes to your home’s layout. By repurposing unused areas, improving storage, and making use of vertical and outdoor spaces, you can create a more functional and comfortable home.
As a Houston custom home builder, we help homeowners make the most of their existing spaces through thoughtful design and remodeling solutions.
Ready to make better use of your home’s space? Send us a consultation request today to discuss your remodeling ideas and explore solutions that work for your home.

Nick Picklo, son of Terry Picklo, grew up immersed in the world of construction. With a keen passion for construction science, he continuously explores emerging technologies and sustainable building practices to enhance every project. His commitment to staying ahead of industry changes drives innovation in residential construction, ensuring that each home reflects the latest advancements in quality, efficiency, and design.