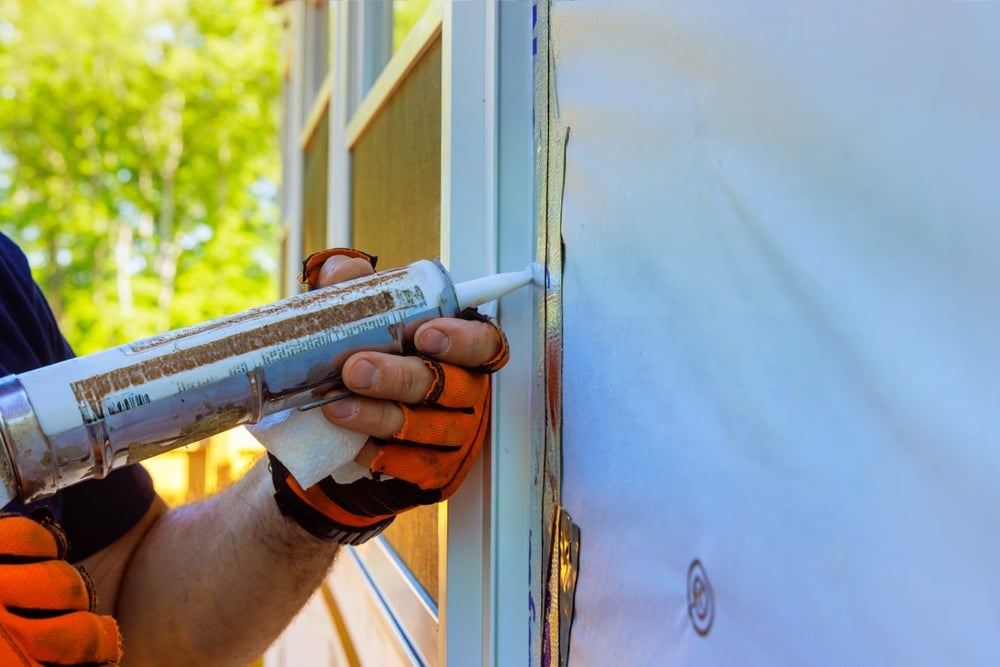
A comfortable and energy-efficient home needs more than just good insulation. While insulation helps keep your home warm in the winter and cool in the summer, air leaks can reduce its effectiveness. Sealing gaps around windows, doors, and other openings helps prevent drafts, maintain consistent indoor temperatures, and lower energy costs. A tightly sealed home can improve comfort and energy efficiency without relying on extra insulation alone.
Key Takeaways
- Airtight homes offer superior comfort by reducing drafts and noise
- Energy savings are significant when homes are sealed properly
- Indoor air quality improves with airtight construction
- Airtight homes offer longevity and sustainability
- Combining airtightness with insulation yields optimal energy efficiency
Exploring the Benefits of Airtightness in Modern Homes
Airtight construction helps create a more comfortable, energy-efficient, and healthier living environment. By sealing gaps and cracks that allow outside air to enter, homeowners can maintain consistent indoor temperatures, reduce energy waste, and protect their homes from external elements. The key benefits of airtight construction include:
- Improved Comfort: Minimize drafts and maintain consistent indoor temperatures year-round.
- Lower Energy Bills: Reduce heating and cooling demands by preventing unwanted air leakage.
- Reduced Noise: Limit outdoor noise from traffic, neighbors, and other sources.
- Better Indoor Air Quality: Control air leakage to help reduce dust, allergens, and outdoor pollutants when paired with proper ventilation and filtration.
- Increased Durability: Help protect building materials from moisture-related damage when airtightness is combined with proper moisture management.
- Long-Term Sustainability: Improve energy efficiency and reduce overall energy consumption, creating a more sustainable home.
How Airtight Design Enhances Energy Efficiency
Airtight design helps make a home more energy-efficient by preventing outside air from entering through gaps and cracks. This helps keep indoor temperatures steady, so your heating and cooling systems do not have to work as hard. As a result, homeowners can save energy and lower their utility bills.
A properly sealed home also helps keep every room comfortable throughout the year. It reduces drafts, cold spots, and rooms that become too hot or too cold. During winter, airtight construction helps keep warm air inside, reducing the need for extra heating.
Airtight design also benefits the environment by reducing energy use. When a home needs less heating and cooling, it uses less energy and produces fewer carbon emissions. This makes airtight construction a smart choice for homeowners who want a comfortable, energy-efficient, and more sustainable home.
Comparing Airtightness and Insulation: A Balanced Perspective
Airtightness and insulation both help improve a home’s energy efficiency, but they work in different ways. Airtightness prevents outside air from entering through gaps and cracks, while insulation slows the movement of heat through walls, roofs, and floors. Using both together helps keep indoor temperatures comfortable, reduce energy use, and lower heating and cooling costs.
| Feature | Airtightness | Insulation |
| Main purpose | Prevents air leaks | Slows heat transfer |
| How it works | Seals gaps and cracks around windows, doors, and other openings | Adds materials that help keep heat inside or outside |
| Main benefit | Reduces drafts and unwanted air movement | Helps maintain comfortable indoor temperatures |
| Energy savings | Reduces the amount of heated or cooled air that escapes | Reduces the amount of energy needed to maintain indoor temperatures |
| Common materials or methods | Caulk, weatherstripping, and air barriers | Fiberglass, cellulose, and spray foam insulation |
| Role in home comfort | Helps prevent drafts and uneven temperatures caused by air leaks | Helps reduce heat loss and heat gain through building surfaces |
For the best results, homeowners should combine airtight construction with proper insulation. Sealing air leaks helps insulation work more effectively, while insulation reduces heat transfer through the home’s structure. Builders should consider the home’s design, local climate, and ventilation needs to determine the right balance of both.
The Science Behind Airtight Building Design
Airtight building design focuses on controlling airflow to improve a home’s comfort, energy efficiency, and durability. Builders seal gaps around windows, doors, walls, and other openings to prevent unwanted air leaks. They also use proper insulation and moisture control methods to help maintain indoor temperatures and protect the home’s structure.
A well-sealed home needs proper ventilation to maintain good indoor air quality. Mechanical ventilation systems bring fresh air inside while helping control energy loss. By combining airtight construction, insulation, and ventilation, builders can create homes that are comfortable, efficient, and built to last.
This approach is an important part of The Picklo Build Method™, Picklo Homes’ system for building high-performance custom homes. The method focuses on creating a well-sealed building structure, managing airflow and moisture, and designing heating, cooling, and ventilation systems to work together. By considering these elements throughout construction, we aim to create homes with more consistent indoor temperatures, improved comfort, and long-term durability.
Ventilation Strategies for Airtight Homes
In an airtight home, ventilation is crucial. You need a system that manages air quality without sacrificing the benefits of airtight construction. Options include mechanical ventilation systems, like heat recovery ventilators, which exchange stale indoor air with fresh outdoor air efficiently.
Trickle vents can also play a role in maintaining air quality. These small openings allow for controlled ventilation, providing fresh air while keeping your home sealed. It’s all about finding strategies that work for your specific needs and maintaining a balance between airtightness and ventilation.
Frequently Asked Questions
Should a house be air-tight?
A house doesn’t have to be completely airtight, but reducing air leaks is crucial for energy efficiency. A tight home helps control airflow, maintaining consistent temperatures and reducing energy bills. It also keeps out dust, allergens, and noise. Proper ventilation is still essential to ensure fresh air circulation and prevent moisture issues. Striking a balance between airtightness and adequate ventilation is key to a healthy and comfortable living environment.
What happens if my house is too airtight?
If a house is too airtight without proper ventilation, it can lead to poor indoor air quality. This might cause a buildup of pollutants, moisture, and odors, potentially leading to health issues and mold growth. To prevent this, make sure your home has a well-designed ventilation system. This ensures fresh air is brought in and stale air is expelled, maintaining a healthy and comfortable indoor environment.
How can I tell if my house has air leaks?
Common signs of air leaks include drafts near windows and doors, uneven indoor temperatures, and higher-than-expected energy bills. You may also notice that certain rooms are harder to heat or cool than others. A professional energy assessment or blower door test can help identify where air is escaping. Once these areas are found, they can be sealed to improve comfort and energy efficiency.
Does airtight construction reduce energy bills?
Yes, airtight construction can help lower energy bills by preventing heated or cooled air from escaping. When less air leaks out, your heating and cooling systems do not have to work as hard to maintain a comfortable temperature. This can reduce energy use throughout the year. For the best results, airtightness should be combined with proper insulation and ventilation.
What is the difference between airtightness and insulation?
Airtightness prevents unwanted air from moving through gaps and cracks in a home’s structure. Insulation slows the transfer of heat through walls, ceilings, floors, and roofs. Both work together to help maintain comfortable indoor temperatures and improve energy efficiency. Combining the two can reduce energy waste and make a home more comfortable year-round.
Improve Home Comfort With Airtight Building Design
Airtight building design helps homeowners create more comfortable, energy-efficient homes by reducing air leaks and maintaining consistent indoor temperatures. When combined with proper insulation and ventilation, airtight construction can lower energy costs, improve indoor air quality, and protect the home from moisture-related damage.
We use thoughtful building practices to create high-performance custom homes designed for comfort, efficiency, and long-term durability. As a custom home builder serving homeowners in the Houston area, we incorporate these principles into our building process.
Are you ready to build a more comfortable and energy-efficient home? Send us a consultation request to discuss your custom home plans and learn how thoughtful building practices can help you achieve your goals.

Nick Picklo, son of Terry Picklo, grew up immersed in the world of construction. With a keen passion for construction science, he continuously explores emerging technologies and sustainable building practices to enhance every project. His commitment to staying ahead of industry changes drives innovation in residential construction, ensuring that each home reflects the latest advancements in quality, efficiency, and design.