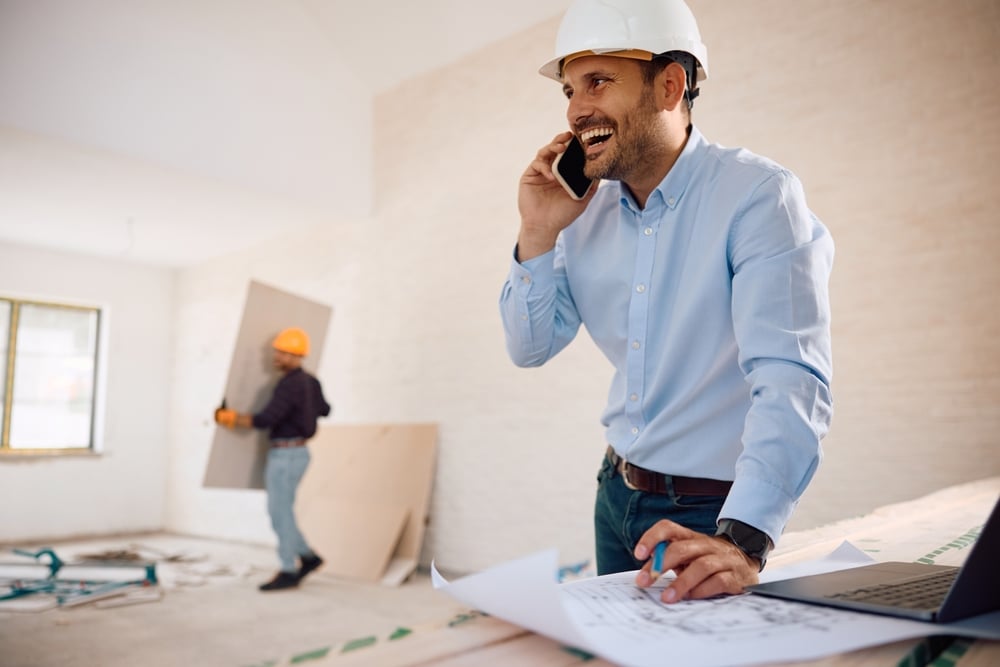
Adding more space to your home can transform the way you live. Whether you’re planning a sun-drenched conservatory, an expanded kitchen, or an extra bedroom for guests, a home addition can improve your home’s functionality and increase its value. However, this type of project requires careful planning and consideration. Understanding the process and what to expect can help you make informed decisions and create an addition that fits your needs and lifestyle.
Key Takeaways
- Understand the essential steps for a successful home addition
- Learn about Houston’s zoning and permit requirements
- Explore budgeting and design planning
- Discover tips for choosing contractors and managing construction
- Avoid common mistakes to maximize space and home value
Understanding the Basics of Home Additions
Home additions offer a perfect solution to expand your living space without having to uproot your life and move. They cater to your specific needs, allowing you to tailor your home to better suit your lifestyle. However, before you start knocking down walls or dreaming about that new sunroom, there are some essentials you should grasp.
In Houston, zoning regulations play an important role in what types of home additions you can build. These rules ensure that your addition project aligns with the community structure and architecture. Before you even think about swinging a hammer, you’ll need to obtain the necessary permits.
Setting a budget is another fundamental step. Without a well-thought-out financial plan, costs can spiral out of control, leaving you in a financial bind. A budget helps you allocate resources efficiently and make informed decisions about types of home additions. Equally important are building codes, which mandate safety and quality standards you must adhere to. From square footage to structural integrity, these codes protect you and your investment.
It’s vital to consider your household’s specific needs. Maybe your family is expanding, or you need a dedicated workspace. Whatever the reason, clearly defining your goals will guide your addition project.
Designing Your Dream Home Addition
Design is where your vision starts to materialize. It’s the stage where your dreams take shape on paper, ready to transform into reality. But remember, designing a home addition isn’t just about aesthetics; it’s about creating a space that complements your lifestyle.
Working with an experienced design team or architect is invaluable. They can bring your vision to life with professional design plans, ensuring the right design choices are made from the get-go. This includes considering energy-efficient designs, which can lower future utility costs and add to your home’s value.
Your lifestyle should guide every design decision. Whether you’re looking to create a more livable space or enhance functionality, the footprint and layout need to be thoughtfully planned. The design should blend seamlessly with your existing home, preserving its style while adding new flair. After all, nobody wants an addition that sticks out like a sore thumb.
While planning, consider the aesthetic appeal and how it will enhance your enjoyment of the space. Many homeowners opt for open-concept designs to maximize space utilization and create a sense of flow. The layout should not only meet your current needs but also offer flexibility for the future. Thoughtful planning ensures that your home remains a comfortable and stylish haven for years to come.
Hiring the Right Contractors for Your Addition
Choosing the right contractor is an important part of a successful home addition. A professional team can help you plan the project, follow local building codes, and make sure the work meets your needs. When choosing a contractor, look for experience, good references, and proper insurance. Ask about past projects to learn more about their work and reliability.
A detailed contract should include the work being done, project timeline, and total costs. Clear communication and regular updates can help keep the project on track and prevent misunderstandings. At Picklo Homes, we believe teamwork and communication are key to a successful home addition. Working with the right design and construction team helps ensure your new space fits your home, lifestyle, and goals.
Navigating the Construction Process
With designs in hand and a contractor on board, it’s time to delve into the construction process. This phase requires patience and vigilance, as it involves transforming blueprints into brick and mortar. Understanding the construction timeline is crucial. It provides a realistic expectation of how long the project will take and helps you plan accordingly.
Project milestones serve as checkpoints throughout the construction process. They allow you to track progress and address any issues promptly. Before construction begins, site preparation is essential. The area must be cleared and secured to create a safe working environment.
Regular inspections during construction are necessary to confirm compliance with safety and building standards. These inspections are not merely formalities; they are safeguards for your investment. As the project nears completion, a final walkthrough ensures everything meets your expectations. It’s your opportunity to address any last-minute adjustments before the project is signed off.
Enhancing Your Home’s Value with Smart Additions
Smart additions can significantly boost your home’s value, but it’s essential to choose wisely. Not all additions are created equal in terms of return on investment. Kitchen and bathroom additions are often regarded as the most lucrative. They offer high returns and enhance your home’s market appeal.
Master suites are another popular choice. They add luxury and attract potential buyers looking for comfort and privacy. Open floor plans have also gained traction, making spaces feel larger and more inviting. Such expansions can transform your home into a more livable space.
Energy-efficient upgrades are not only good for the environment but also appealing to eco-conscious buyers. They can reduce utility costs and offer a selling point should you decide to move. Outdoor spaces, too, add value. Stylish patios or decks provide additional areas for relaxation and entertainment, extending your livable space beyond the walls of your home.
Tips for a Smooth Home Addition Experience
A home addition can be easier to manage with good planning and clear communication. The following tips can help homeowners stay organized, handle unexpected challenges, and enjoy the process of creating more space.
| Tip | How It Helps |
| Communicate clearly | Keep in touch with your contractor to avoid misunderstandings |
| Stay flexible | Be prepared for weather delays, material shortages, or other changes |
| Track progress | Get regular updates and stay informed about the project |
| Plan for disruptions | Arrange temporary living spaces if needed during construction |
| Celebrate milestones | Recognize progress as your home addition takes shape |
Common Mistakes to Avoid in Home Additions
Avoiding common mistakes can help keep your home addition on budget, on schedule, and aligned with your goals. Keep these important considerations in mind when planning your project:
- Underestimating costs: Create a detailed budget and plan for unexpected expenses
- Ignoring zoning requirements: Check local zoning laws and permit requirements before construction begins
- Choosing low-quality materials: Invest in quality materials to reduce future repairs and maintenance
- Mismatching the home’s style: Choose designs and finishes that complement your existing home
- Forgetting future needs: Plan an addition that will continue to meet your family’s needs over time
Home Addition Questions
What Is a Home Addition?
A home addition is an expansion project that increases the living space of your home. Whether you need an extra bedroom, a larger kitchen, or a sunroom, a home addition allows you to adapt your current space to better suit your needs without having to move. It’s a fantastic way to add value to your property while customizing your living environment to fit your lifestyle.
What Are the Most Common Types of Home Additions?
Popular home additions include room extensions, such as adding a bedroom or bathroom. Sunrooms are also a favorite for those who love natural light. Kitchen expansions can enhance functionality, while adding a second story provides significant extra space. Garage conversions and bump-outs, which are smaller extensions, are also common choices for homeowners looking to expand.
Do Home Additions Require Permits?
Yes, most home additions require permits to ensure the work meets local building codes and safety standards. The specific permits needed can vary based on your location and the scope of your project. It’s crucial to check with your local building department to understand the necessary permits and inspections required before starting construction.
How Much Does a Home Addition Cost?
The cost of a home addition depends on the size, design, materials, and type of space being added. Labor, permits, site conditions, and other project requirements can also affect the overall cost. Creating a detailed budget early in the planning process can help you understand your investment and prepare for unexpected expenses.
How Long Does a Home Addition Take?
The timeline for a home addition depends on the size and complexity of the project. Design, permitting, material availability, weather, and construction can all affect how long the project takes. Working with an experienced contractor can help keep the project organized and moving forward.
Plan Your Home Addition With Confidence
A successful home addition starts with careful planning, a clear budget, and the right construction team. Understanding permits, design choices, timelines, and common mistakes can help you create a space that adds comfort, functionality, and value to your home.
As a custom home builder in Houston, we help homeowners plan and build additions that fit their homes, needs, and lifestyles. Our team focuses on thoughtful design, quality construction, and a smooth building process from start to finish.
Ready to start planning your home addition? Send us a consultation request to discuss your project and take the next step toward creating a space that works for your family.

Nick Picklo, son of Terry Picklo, grew up immersed in the world of construction. With a keen passion for construction science, he continuously explores emerging technologies and sustainable building practices to enhance every project. His commitment to staying ahead of industry changes drives innovation in residential construction, ensuring that each home reflects the latest advancements in quality, efficiency, and design.